
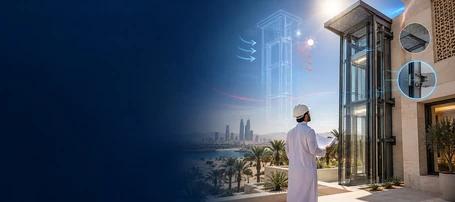
An outdoor elevator in Saudi Arabia is not simply an elevator installed outside a building. It is a system that must pass three tests simultaneously: site suitability, resistance to outdoor conditions, and visual integration with the façade.
The right decision does not begin with the appearance of the cabin. It begins with a site assessment covering the travel route, lifting height, number of stops, and climatic conditions.
Marina explains that its outdoor elevators are designed for residential, commercial, and administrative projects, with operating systems and structures suitable for outdoor use and customisable finishes.
If you own an existing villa or work as an architect or contractor, this article will help you determine the right location and configuration before requesting a quotation. It focuses on seven practical considerations relevant to projects in Saudi Arabia.
Quick Summary
- The best location provides the shortest practical route to the required floors without obstructing circulation or existing services.
- Exposure to sunlight, dust, and rain requires components and finishes suitable for outdoor conditions.
- The external structure, openings, and foundations are not secondary details and must be assessed by engineers before installation.
- The finish should balance elevator protection, façade appearance, and ease of maintenance.
- Existing buildings require an on-site assessment because suitability cannot be determined from the available space alone.
Why Is the Location More Important Than the Elevator’s Appearance?
When considering an outdoor elevator in Saudi Arabia for an existing villa, the façade, glazing, or structure colour may initially attract the most attention. However, the location determines a significant part of the project’s success.
The cabin should reach the required levels through a practical travel route. Doors should open at convenient points of use, with sufficient space available for movement in front of them.
In existing buildings, window and balcony locations, service rooms, electrical and water connections, and access routes must be inspected. The side of the villa, a courtyard, or an area close to the staircase may be suitable, but this cannot be confirmed before the site has been measured and all obstacles assessed.
Marina explains that installing an elevator outdoors requires consideration of sunlight, heat, dust, rain, structural type, and finishes.
7 Factors to Consider When Choosing an Outdoor Elevator in Saudi Arabia
1. Façade Orientation and Sun Exposure
Installing an outdoor elevator in Saudi Arabia on a façade exposed to direct sunlight throughout the day differs from installing it in a shaded courtyard.
Before approving the location, ask:
- Where does direct sunlight fall?
- Will the cabin, control panel, or doors be exposed to continuous heat?
- Can architectural protection or shading be provided without obstructing operation?
The decision depends on the building, product, and design. The important point is to include solar exposure within the system and finishing specifications rather than treating it as a problem after installation.
2. Heat, Dust, and Rain
An indoor elevator operates within a relatively protected environment, while an outdoor elevator is exposed to weather conditions.
The selected materials, structure, and components must therefore be suitable for outdoor use, with sensitive parts protected according to the system specifications.
Priorities also differ between Saudi cities. Dust and heat may be the principal concerns in desert regions, while coastal locations require greater attention to humidity and salinity.
Do not rely solely on a general claim such as “weather-resistant.” Ask the supplier to explain precisely what this resistance means for the components, finishes, and maintenance plan.
3. Structure and Connection to the Building
When adding an outdoor elevator to an existing building, choosing an empty area beside a wall is not enough.
The external shaft or structure, fixing points, door routes, and the installation’s effect on the existing building must be studied. The elevator route must also be checked for conflicts with structural elements or existing services.
The Saudi Building Code establishes integrated requirements covering architectural, structural, electrical, mechanical, and other technical disciplines. Its application extends to design, construction, operation, maintenance, and modification within its prescribed scope.
Selecting the location should therefore form part of the engineering study rather than being treated as a separate aesthetic decision.
4. Number of Stops and Actual Travel Height
When specifying an outdoor elevator in Saudi Arabia, stating “three floors” is not enough.
The actual levels served by the elevator, total travel height, number of doors and stops, door-opening directions, and available space in front of each entrance must be defined.
A building may have two main floors while the elevator also serves a garden level, annex, or rooftop. This changes the travel route and design requirements.
Provide the supplier with a clear plan, floor-to-floor heights, and site photographs instead of relying on a verbal description.
5. Drive System and Load Capacity
Marina states that outdoor elevators may be available with hydraulic and gearless drive systems, together with different load and speed options. The availability of more than one technology does not mean that a particular system is ideal for every project.
The selected system should correspond to:
- Travel height.
- Number of stops.
- Frequency of use.
- Required load capacity.
- Available space.
- Site requirements.
The priorities of a family villa may differ from those of an administrative building or hotel. A reliable quotation therefore begins with clear usage requirements rather than the name of the operating system alone.
6. Finishing: Protecting the Façade Before Pursuing Luxury
The finish of an outdoor elevator in Saudi Arabia must succeed both functionally and aesthetically.
Glass, aluminium, stainless steel, and other options should not be selected without considering exposure to sunlight, dust, and rain, as well as the required cleaning method.
If the elevator is attached to a distinctive architectural façade, the colour of the structure, doors, and cabin should complement the existing materials.
If it is installed in a service area, ease of cleaning, maintenance, and access to components may take priority. Marina confirms that dimensions and finishes can be customised according to the project and the available space.
7. Maintenance and Access to Components
One of the most common mistakes is designing an elevator that looks excellent after installation, only to discover that some components are difficult to access for inspection or maintenance.
Technician access routes, maintenance points, environmental protection, and the periodic maintenance plan should be established from the beginning.
In Saudi Arabia, maintenance is not a consideration to be postponed. It forms part of the selection decision.
Marina provides supply, installation, maintenance, and technical support through a process beginning with project assessment, followed by design, procurement, installation, testing, commissioning, and maintenance.
How Do You Compare Two Potential Locations?
If you have more than one possible location for an outdoor elevator in Saudi Arabia, do not select the position that appears visually closest or most convenient.
Compare each location by asking seven questions:
- Does it serve all the required levels?
- Does it conflict with windows or access routes?
- How exposed is it to sunlight, rain, and dust?
- Does it allow the structure to be constructed and maintained?
- Will it require substantial structural modifications?
- Will the finish integrate with the façade?
- Can the electrical and civil works be completed without unnecessary complexity?
In existing projects, a location that appears less visually attractive may prove more suitable because it provides a shorter route, easier maintenance, and better protection for the components.
This comparison helps the owner and architect avoid redesign after manufacturing has begun.
When Is a Custom Design Better Than a Standard Solution?
A standard solution may be suitable when the site dimensions, travel route, and desired finishes fall within the available configurations.
A custom design becomes more appropriate when:
- The villa already exists.
- The available space is restricted.
- The façade is architecturally sensitive.
- The stopping points are unconventional.
- Structural constraints require an engineered solution.
Marina provides custom elevator design according to the project’s characteristics, space, and operational requirements. It also offers made-to-order manufacturing for projects requiring unconventional solutions.
Customisation should not become a reason to add specifications the user does not need. Its purpose is to resolve site limitations and satisfy operational requirements.
Checklist Before Requesting a Quotation
Before requesting a quotation for an outdoor elevator in Saudi Arabia, prepare the following information:
- The number of levels and the height between each level.
- A plan or sketch showing the width and length of the proposed location.
- Photographs of the façade and site from several angles.
- The direction of sun exposure and the availability of shading or canopies.
- Nearby utilities, connections, or obstructions.
- The required capacity, expected use, and number of users.
- The preferred finish and the required level of integration with the façade.
- Accessibility requirements where they form part of the project scope.
- Civil and structural requirements to be determined through the technical assessment.
- The maintenance plan and access to components after operation begins.
How Can Marina Help You Evaluate the Project?
The objective when purchasing an outdoor elevator in Saudi Arabia is not merely to acquire equipment. It is to obtain an integrated solution suitable for the site.
Marina explains that its process begins with studying the project and assessing its requirements. This is followed by engineering design, supply and manufacturing, installation, testing and commissioning, maintenance, and technical support.
Custom elevator solutions are also available where a villa or existing building requires a different design.
This approach is particularly important for architects and contractors because the elevator decision affects the façade, openings, civil works, electrical works, and coordination between disciplines.
It is therefore preferable to send the site drawings, photographs, and usage details to the engineering team before approving the final appearance.
Conclusion
Choosing an outdoor elevator in Saudi Arabia begins with the location, environment, and intended use before moving to the drive system, structure, and finish.
Do not allow the cabin’s appearance to lead the decision before assessing sunlight, heat, dust, rain, structural connections, stops, and maintenance requirements.
If you are preparing to add an elevator to an existing villa or a new project, contact Marina Platforms Saudi Arabia for a technical assessment and a solution designed according to your project data. Then request a customised quotation instead of relying on a general price that does not reflect the site’s actual requirements.