
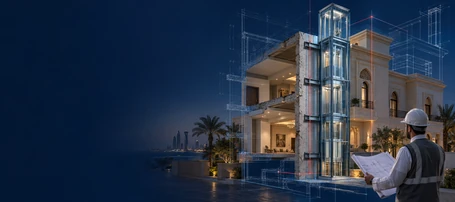
Adding an elevator to an old villa or existing building in Saudi Arabia is not simply a matter of selecting a system and installing it in an available space.
Successfully installing an elevator in an existing building begins with determining whether the building can accommodate a suitable shaft or structure, how the landings will connect to each floor, and whether the pit, overhead clearance, electrical routes, and maintenance space can be provided.
Owners and property managers therefore need a clear preliminary understanding before requesting a site assessment, particularly when space is limited or the building remains occupied.
This guide explains seven practical factors that will help you assess the project’s feasibility and prepare the information the elevator team and engineering consultant need to develop a suitable solution with the fewest possible modifications.
Quick Summary
Installing an elevator in an existing building is possible in many cases, but the decision depends on:
- The available space.
- Number of floors.
- Elevator location.
- Nature of the existing structure.
- Ability to provide a shaft.
- Pit depth.
- Overhead clearance.
- Safe electrical and maintenance access.
There is no single size suitable for every building. The selected system, cabin dimensions, capacity, and fixing method determine the final requirements.
1. Elevator Location and Available Space
The first factor that determines whether installing an elevator in an existing building is feasible is the proposed location.
Assess the external courtyard, the space beside the staircase, an internal area that can be modified, or part of the façade capable of accommodating a suitable structure.
Do not measure only the cabin area. A complete assessment should consider:
- The shaft or supporting structure.
- Door positions.
- User movement routes.
- Access and maintenance space.
In existing buildings, an external solution may be suitable when it is difficult to allocate space internally. An indoor solution may be preferable where the architectural layout permits it.
Selecting the location early reduces unnecessary modifications and prevents the approval of a solution that conflicts with occupants’ movement routes.
2. Number of Floors, Stops, and Movement Route
The number of floors affects more than the cost. It also influences the technical design, shaft route, door positions, and operating requirements.
Before installing an elevator in an existing building, identify the floors that genuinely need to be served and whether there are differences in floor levels or later additions to the building.
The total vertical distance between the lowest and highest stops should also be established because it affects the system requirements.
If the building contains steps or narrow corridors, the user’s route to each landing must be assessed to ensure that the elevator does not create new accessibility obstacles.
3. Condition of the Structural System
An old building should not be treated as though it were new.
The slab, beam, wall, and structural-element arrangements must be understood before creating openings or adding a new structure.
When installing an elevator in an existing building, this review helps determine whether strengthening is required or whether the elevator can be supported by an independent structure.
Do not begin demolition based on a visual estimate. Every structural alteration should be reviewed by an engineer, particularly when the proposed work includes:
- Creating slab openings.
- Removing part of a wall.
- Constructing a steel structure beside the building.
4. Pit Depth and Overhead Clearance
Adequate floor space does not mean that the project is ready for execution.
The pit depth below the lowest landing and the free space above the highest landing must be assessed. Both form part of the elevator’s requirements and vary according to the selected system and design.
In some existing-building solutions, the installation method may reduce the required civil works. However, it should not be assumed that every elevator operates with the same requirements.
The site assessment should therefore include actual level and height measurements rather than only the width and depth of the proposed location.
5. Electricity, Ventilation, and Maintenance Access
Before installing an elevator in an existing building, assess the power source, cable routes, supply panel, and earthing system.
Ventilation and temperature conditions should also be reviewed if the system requires equipment to be installed in a particular location. These routes should be established before work begins to avoid rework.
Safe access to elevator components for maintenance and emergencies should also be considered.
Electrical requirements are not secondary details. Saudi elevator guidance includes requirements for a dedicated elevator electrical circuit and related power provisions, while safety requirements emphasise post-installation inspection.
Electrical works and testing should therefore be included in the project scope from the beginning.
6. Doors, Circulation Space, and Actual Use
The proposed space may appear suitable externally, but the door location can change the entire decision.
Review:
- Door-opening direction.
- Corridor width in front of the entrance.
- Connection with staircases and access points.
- Whether users can enter and exit safely.
In villas occupied by seniors or people with limited mobility, the focus should not be solely on selecting the smallest dimensions. Ease of use must also be assessed.
The required capacity, expected use, and number of users should be defined. A light-duty service elevator may not be subject to the same considerations as an elevator serving more residents or carrying a variety of daily loads.
7. Regulatory and Safety Requirements
In Saudi Arabia, an engineering solution must also comply with applicable technical and regulatory requirements.
The Saudi Building Code applies requirements for existing buildings to repairs, alterations, additions, and changes of occupancy.
The Saudi Standards, Metrology and Quality Organization also provides a technical regulation covering electric elevators used in buildings and facilities.
Civil Defense guidance includes important requirements for elevator shafts, including:
- Fire protection.
- Prohibiting the use of the shaft for unrelated purposes.
- Providing suitable ventilation.
- Inspection following installation.
Any final decision regarding installing an elevator in an existing building, particularly an old or occupied property, should therefore be based on a technical review, drawings, and site requirements rather than a standard measurement found online.
How Do You Know Whether the Building Is Initially Suitable?
Prepare the following information before requesting a site assessment:
- Number of floors and required stops.
- Approximate height between each floor.
- Width and depth of the proposed location.
- Available space in front of each landing.
- Clear internal and external site photographs.
- Locations of staircases, beams, walls, and visible structural elements.
- Available electrical power source.
- Any previous architectural or structural drawings.
- Whether the building will remain occupied or operational during installation.
- Intended use of the elevator: individual, family, service, or specialist use.
The clearer this information is, the faster and more accurate the assessment for installing an elevator in an existing building will be. It will also become easier to compare options without facing repeated modifications.
Which System Is Suitable for an Existing Building?
When planning to install an elevator in an existing building, there is no single system suitable for every project.
Indoor elevators may be appropriate where the layout allows part of the building to be allocated to the system. Outdoor elevators may be more suitable where internal space is limited.
Home Elevator solutions are also available for villas and houses, with dimensions, finishes, and installation methods that can be studied according to site conditions.
The selection should not begin with the product name. It should begin with the building’s actual constraints:
- Available space.
- Height.
- Number of stops.
- Intended use.
- Structural conditions.
- Maintenance accessibility.
How Does Marina Implement the Solution in an Existing Building?
Marina Platforms Saudi Arabia begins by studying the site and its requirements before identifying the appropriate engineering solution and proceeding with supply and installation.
Its process includes:
- Project assessment and planning.
- Engineering design.
- Manufacturing or supply.
- Installation and commissioning.
- Maintenance and technical support.
This process is particularly important when installing an elevator in an existing building because project success depends not only on the elevator but also on its compatibility with the building, user routes, and operational requirements.
You can review indoor elevator options or Home Elevator solutions before proceeding to the supply, installation, and maintenance service after defining the requirement.
If the building requires a solution that does not rely on conventional structural preparation, the site-specific technical details should be reviewed before selecting the system.
Checklist Before Requesting a Site Assessment
Before contacting an elevator company, confirm the following:
- The proposed location has been identified accurately.
- The available width, depth, and heights have been measured.
- The floors and stops have been defined.
- The route to the installation area has been photographed.
- All available drawings have been prepared.
- The intended use and expected capacity have been explained.
- Structural restrictions or sensitive finishes have been identified.
- It has been confirmed whether the building will remain occupied during execution.
- The requested study covers civil and electrical works, installation, testing, and maintenance.
- No demolition or openings will be created before the solution receives engineering approval.
Frequently Asked Questions
Can an Elevator Be Installed in an Existing Building Without a Concrete Shaft?
Solutions using an independent structure or systems suitable for existing buildings may be available.
However, the decision depends on the system, site, and structural requirements. The absence of an existing shaft is neither an absolute obstacle nor a guarantee that installation is feasible without a site assessment.
Can the Elevator Be Installed Outside the Building?
Yes. Outdoor elevators can be considered where internal space is limited, provided that the site and structure are suitable and the design addresses weather protection, access, and safety requirements.
Does Installing an Elevator in an Old Building Require Demolition?
Not always. The extent of civil work is determined after assessing the site and proposed system.
Some projects may require limited alterations. In certain cases, installing an elevator in an existing building may require the construction of a new shaft or independent structure.
What Is the Most Important Measurement to Take Before the Site Assessment?
Begin with the proposed elevator location, available width and depth, height between floors, and the space in front of the doors.
This information helps create a preliminary assessment but does not replace a professional site survey.
Can the Suitable Elevator Type Be Determined from Photographs Alone?
Photographs help explain the site but are not sufficient for a final decision.
Dimensions must be measured, and the structural elements, electrical requirements, operational needs, and safety conditions must be reviewed.
When Should I Request a Quotation?
A quotation will be more accurate after the basic requirements have been identified and the site assessed.
A price provided before the system, dimensions, and associated works are known may not reflect the project’s actual cost.
Conclusion
Successful installation of an elevator in an existing building begins before the installation team arrives.
The location, structure, vertical dimensions, pit and overhead clearance, electricity, circulation space, and regulatory requirements all determine whether the project is feasible.
The best first step when installing an elevator in an existing building is to prepare the site information and request a complete technical assessment rather than selecting an elevator based solely on size or price.
With the appropriate solution, many existing buildings can become more accessible and easier to use without relying on unplanned structural decisions.