
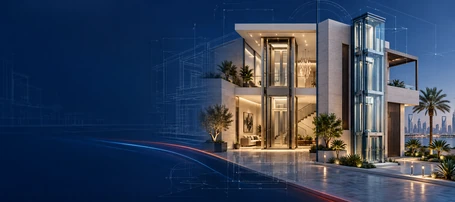
Choosing the elevator location in a villa is not an aesthetic decision. It affects the distribution of spaces, movement between floors, structural work, and maintenance.
The short answer is that no single location is suitable for every villa. In a new villa, the elevator can be integrated into the design from the beginning, while an outdoor elevator may be practical for an existing villa.
The decision should therefore begin with an assessment of the site and intended use, followed by the selection of the appropriate system.
Quick Summary
- The best elevator location provides direct access to the required floors without obstructing circulation or the primary functions of rooms.
- An indoor elevator is generally suitable when space allows it to be integrated architecturally, particularly in new projects.
- An outdoor elevator is an important option for existing villas where allocating internal space would require substantial modifications.
- The location affects structural work, doors, service routes, maintenance, and the final cost.
- Do not rely on price or appearance before obtaining a technical assessment of the site and specifications.
What Determines the Elevator Location in a Villa?
When determining the elevator location in a villa, begin with the daily movement route.
Ask:
- Where will the user enter the elevator?
- Which floors need to be reached?
- Will it be used only by family members?
- Is there a future requirement for seniors or wheelchair users?
The available space, staircase location, openings, floor heights, and structural elements should then be studied.
An empty area is not necessarily suitable for an elevator shaft. The system requires space for the cabin, doors, components, and structure.
It is therefore advisable to send drawings, photographs, and dimensions to the supplier before approving the location.
Where Should an Elevator Be Positioned Inside a Villa?
The area beside the staircase is one location worth studying, particularly when the staircase forms the main vertical circulation route within the home.
A lobby or central open space may also be appropriate, provided that the elevator does not obstruct corridors or affect the privacy of rooms.
A location near the entrance may be suitable, while another position may work better where usage is connected mainly to bedrooms.
The practical rule is to choose the shortest comfortable route between the elevator and the areas it serves while preserving natural movement through the home.
Elevator Location in a Villa: When Is Indoor Installation More Suitable?
An indoor elevator is suitable when enough space is available to integrate it with the architecture without sacrificing an important room or narrowing a principal corridor.
It is particularly appropriate in a new villa, where the shaft, openings, and services can be coordinated before construction.
Marina Platforms Saudi Arabia provides indoor elevators for villas and residential buildings, with customisable dimensions and finishes and operating systems that include hydraulic and gearless options according to project requirements.
Advantages of Indoor Installation
- Greater integration with the interior design.
- Direct access from inside the home.
- Better protection from external weather conditions.
- Ability to coordinate the doors and finishes with the architectural identity.
- Good suitability for projects assessed from the design stage.
However, selecting an indoor elevator location in a villa requires assessing its effect on rooms, corridors, structural elements, and services rather than simply measuring the cabin area.
Elevator Location in a Villa: When Is Outdoor Installation More Practical?
An outdoor elevator may be a practical solution when the villa already exists and no suitable internal space is available or when constructing an internal shaft would substantially alter the layout.
It can be considered within a side courtyard or beside one of the façades, depending on the property boundaries, door positions, and access routes.
Marina provides outdoor elevators designed for external spaces, with structures and materials suitable for weather conditions and customisable dimensions and finishes.
What Should Be Considered for an Outdoor Elevator?
In Saudi Arabia, it is not enough for the elevator location in a villa to appear suitable from the outside. Available space beside the façade alone does not confirm feasibility.
The assessment should cover:
- Exposure to sunlight.
- Heat and dust.
- Rain.
- Protection of components.
- Entrance points on each floor.
- Supporting structure.
- Maintenance route.
- Structural and regulatory requirements.
An outdoor solution may preserve the internal room layout, but it may introduce additional work involving the façade, structure, and finishes.
Its suitability cannot be determined from one photograph or the price alone.
Practical Comparison: Indoor or Outdoor?
| Factor | Indoor Elevator | Outdoor Elevator |
|---|---|---|
| New villa | Highly suitable when integrated early | Possible depending on the design |
| Existing villa | Depends on the available internal space | Important option where internal space is limited |
| Effect on design | Requires interior coordination | Has a greater effect on the façade |
| Weather conditions | Less exposed | Requires solutions suitable for outdoor conditions |
| Privacy | Can be integrated into internal circulation | May allow an independent entrance depending on the design |
| Maintenance | Requires suitable internal access | Requires safe external access |
| Structural works | Depend on the internal plan | Depend on the façade and supporting structure |
There is no fixed answer regarding the best elevator location in a villa, and the location cannot be approved from drawings alone.
The correct decision achieves the best balance between use, construction, design, maintenance, and project requirements.
Elevator Location in a New Villa Versus an Existing Villa
The decision differs between new and existing projects.
In a new villa, identifying the elevator location in a villa early allows the design team to coordinate the architectural, structural, and electrical requirements with the elevator company.
This helps confirm the openings, dimensions, and service routes before construction is completed.
In an existing villa, the assessment begins with the internal space, staircase, façade, side courtyard, structural elements, and services.
In this case, a site assessment of the elevator location is more important than obtaining an approximate price over the phone.
Elevator Location in a Villa and the Decisive Technical Factors
After identifying the elevator location in a villa, the next step is to define the specifications that make it feasible.
The principal factors include:
- Number of stops.
- Travel height.
- Load capacity.
- Cabin dimensions.
- Door width.
- Operating system.
- Shaft and pit requirements, where applicable.
- Electrical requirements.
The number of stops means the number of levels at which the elevator doors open.
User needs should also be included in the decision. An elevator intended for one person differs from one used by a family, for shopping, or by a wheelchair user.
Maintenance should be considered from the beginning. Difficult access to components may complicate future servicing even if the location appears visually suitable.
Common Mistakes When Selecting the Location
One of the most common mistakes is approving the elevator location in a villa before reviewing the structural drawings, only to discover conflicts during construction.
Other mistakes include:
- Selecting the location according to the cabin area alone.
- Postponing the decision until after finishing work.
- Comparing quotations without standardising the specifications.
- Ignoring future use and changing family requirements.
Checklist Before Requesting a Quotation
Before requesting an assessment of the elevator location in a villa and contacting an elevator company, prepare:
- The villa plans, number of floors, and floor heights.
- The floors that the elevator must serve.
- Dimensions of the proposed internal and external spaces.
- Photographs of the site, staircase, and façades.
- Column and beam locations, where known.
- Electrical, HVAC, and service routes within the proposed path.
- Number of users and intended use.
- Accessibility requirements for seniors or wheelchair users, where applicable.
- Required finishing level.
- Proposal scope: supply, installation, testing, warranty, and maintenance.
This information makes quotation comparisons more accurate because price alone does not demonstrate the differences in specifications or included work.
How Does Marina Support Your Decision?
If you are considering the elevator location in a villa before purchasing or construction, begin by assessing the actual site rather than selecting a standard model.
Marina Platforms Saudi Arabia provides elevator solutions for villas and residential projects. Its services begin with needs assessment and engineering consultation, followed by design, supply, installation, testing, commissioning, maintenance, and technical support.
Marina also provides Home Elevator, indoor, and outdoor elevator solutions, together with customised systems that can be adapted to the space and project requirements.
This allows the location, system, and specifications to be considered within one coordinated study.
Frequently Asked Questions
What Is the Best Elevator Location in a Villa?
The best elevator location in a villa is one that provides convenient access to the required floors, does not obstruct corridors or rooms, and can be constructed and maintained safely.
It may be beside the staircase, within an internal space, or alongside the façade. The decision should be made after studying the plans and site.
Is an Indoor Elevator Better Than an Outdoor Elevator?
Not always.
An indoor elevator suits a villa with enough space to integrate it into the design, while an outdoor elevator may be more practical for an existing villa with limited internal space.
The comparison should consider construction, design, weather conditions, privacy, access, and maintenance rather than appearance alone.
Can an Elevator Be Installed After the Villa Is Completed?
Yes. Elevator installation can be considered in many existing villas, but the solution depends on available space, structural conditions, services, and floor entrances.
Some indoor, outdoor, or reduced-excavation solutions may be suitable depending on the building’s condition and the technical assessment.
Should the Elevator Location Be Defined During Villa Design?
Preferably, yes.
Determining the elevator location in a villa during the design stage allows the shaft, openings, doors, and services to be coordinated with the architectural and structural plans.
This reduces the likelihood of modifications after construction. If the villa already exists, the available options should be assessed on-site.
Is an Outdoor Elevator Suitable for the Saudi Climate?
Outdoor elevators can be used in Saudi projects, provided that the selected system, structure, and materials are suitable for external conditions.
Exposure to sunlight, dust, heat, and rain should be assessed according to the project location. Access to elevator components for inspection and maintenance should also be planned.
What Determines the Cost of an Elevator in a Villa?
The cost is affected by:
- System type.
- Number of stops.
- Travel height.
- Load capacity.
- Cabin dimensions.
- Doors.
- Shaft and pit requirements.
- Finishes.
- Installation location.
- Required site works.
A customised quotation prepared after assessing the project is therefore more accurate than a general price.
Conclusion
Choosing the elevator location in a villa begins with how the home is used and ends with an engineering solution that can be constructed and maintained effectively.
For a new villa, early coordination generally creates more options. For an existing villa, an indoor or outdoor solution may be suitable depending on the space and structural conditions.
Before approving the decision, request a technical assessment that connects the location with the specifications, cost, and execution scope.
You can contact Marina Platforms Saudi Arabia to obtain technical consultation and a customised proposal for your project.